$ 580,000 $ 619,900 6.4%

13185 Cooper Road

Spring Hill, FL 34609

  • 4 Beds
  • 3 Baths
    Full Baths: 3
  • 2,466 SqFt
  • 1.1 Lot Size
  • 2003 Year Built
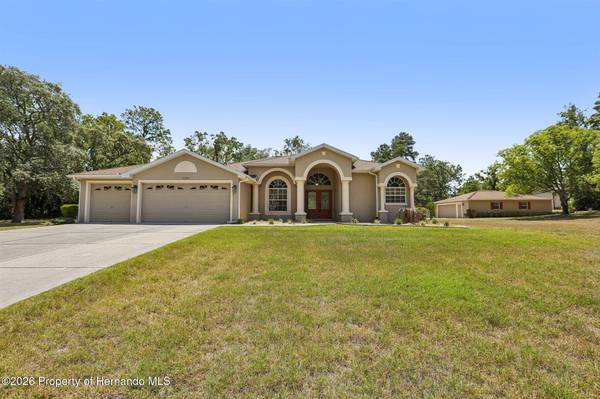
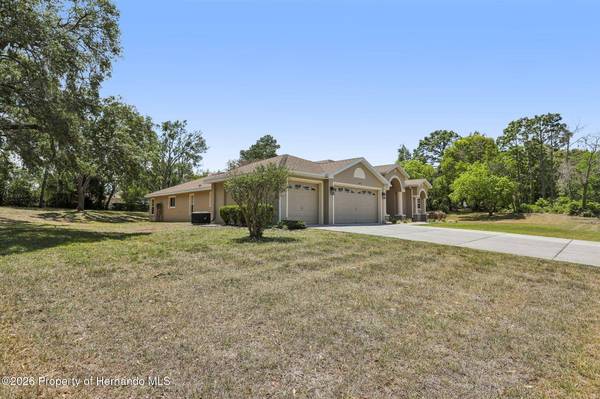
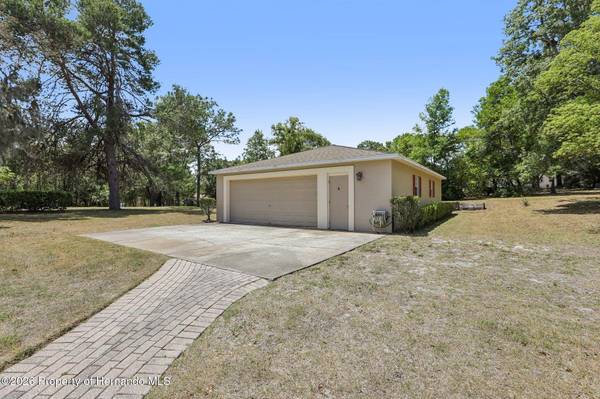
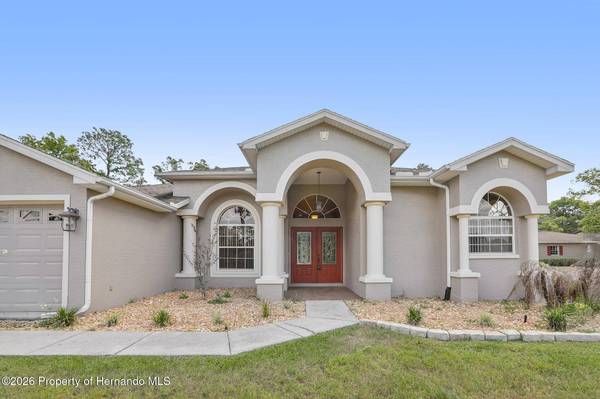
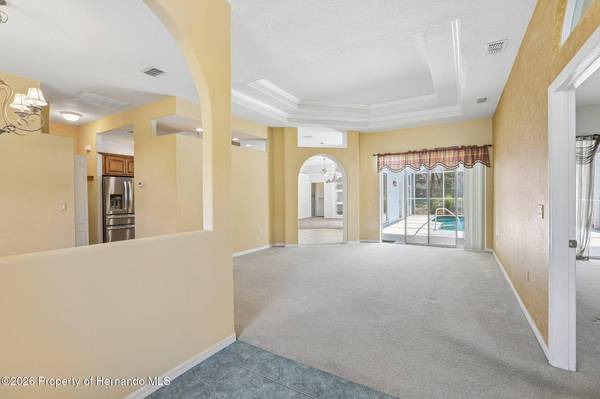
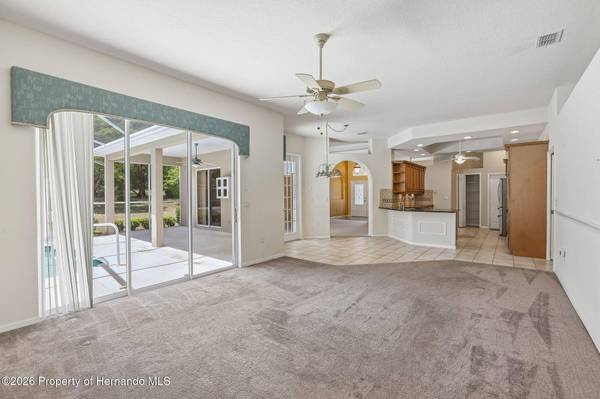
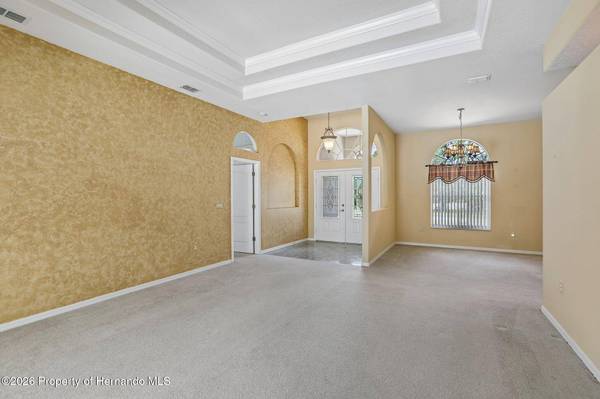
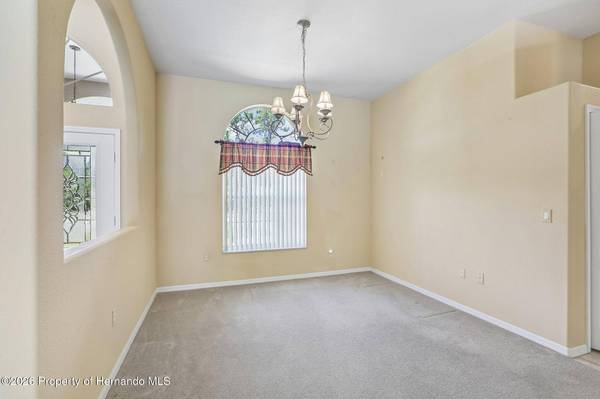
Experience refined Florida living in this custom-built 4-bedroom, 3-bath, 3-car garage estate, perfectly positioned on a sprawling 1-acre corner lot in the highly sought-after Spring Hill area. From the moment you arrive, the impressive presence and thoughtful design set the tone for a home that seamlessly blends elegance, comfort, and functionality. Step through the grand double front doors into a welcoming foyer that opens to an expansive, light-filled floor plan. The living and dining room combination is enhanced by graceful archways that lead into the heart of the home--an inviting kitchen and family room designed for both everyday living and entertaining. The kitchen is beautifully appointed with solid wood cabinetry, gleaming granite countertops, stainless steel appliances, a pantry, and a charming eat-in area with direct access to the covered patio. Designed with privacy in mind, the desirable three-way split floor plan offers an ideal layout for families and guests alike. The luxurious primary suite and secondary bedrooms are thoughtfully separated, while a generously sized fourth bedroom at the rear of the home provides the perfect opportunity for a private guest suite or in-law retreat. A dedicated pool bath adds both convenience and functionality. The expansive family room is a true showpiece, featuring triple sliding glass doors that open seamlessly to the outdoor living space, creating a perfect indoor-outdoor flow. With five separate access points to the pool area, this home is designed to embrace Florida's outdoor lifestyle. Relax or entertain under the 25' x 10' covered patio overlooking the pool, offering ample space for gatherings year-round. Inside, you'll find upscale finishes throughout, including soaring 10-foot ceilings, elegant rounded corners, and custom built-in features that add both character and sophistication. One of the property's most exceptional highlights is the impressive 30' x 40' detached garage, fully equipped with water and electric, along with both front and rear overhead doors--ideal for car enthusiasts, workshop space, or additional storage. The property is further enhanced by a private well for irrigation, ensuring lush landscaping year-round. This is a rare opportunity to own a one owner meticulously designed home that offers space, luxury, and versatility in one of Spring Hill's most desirable locations.
Listed by Sean P Kwiatkowski of Peoples Trust Realty Inc

PROPERTY DETAIL

  • Key Details

    Sold Price $580,000

    Property Type Single Family Home

    Sub Type Single Family Residence

    Listing Status Sold

    Purchase Type For Sale

    Square Footage 2, 466 sqft

    Price per Sqft $235

    Subdivision Spring Hill Unit 11

    MLS Listing ID 2259042

    Sold Date 06/11/26

    Style Contemporary

    Bedrooms 4

    Full Baths 3

    HOA Y/N No

    Year Built 2003

    Annual Tax Amount $3,445

    Tax Year 2025

    Lot Size 1.100 Acres

    Acres 1.1

    Property Sub-Type Single Family Residence

    Source Hernando County Association of REALTORS®

    New Construction No

  • Location

    State FL

    County Hernando

    Community Spring Hill Unit 11

    Zoning PDP

    Direction Spring HIll Dr to Linden To Cooper

  • Building

    Lot Description Corner Lot

    Story 1

    Water Public

    Architectural Style Contemporary

    Level or Stories 1

    New Construction No

  • Interior

    Interior Features Built-in Features, Ceiling Fan(s), Eat-in Kitchen, Open Floorplan, Pantry, Primary Bathroom -Tub with Separate Shower, Split Bedrooms, Walk-In Closet(s), Split Plan

    Heating Central, Electric

    Cooling Central Air

    Flooring Carpet, Tile

    Appliance Dishwasher, Dryer, Electric Oven, Microwave, Refrigerator, Washer

    Laundry In Unit

  • Exterior

    Exterior Feature ExteriorFeatures

    Parking Features Detached, Garage, Off Street

    Garage Spaces 3.0

    Utilities Available Cable Available, Electricity Connected, Water Connected

    View Y/N No

    Roof Type Shingle

    Porch Covered, Front Porch, Patio, Screened

    Garage Yes

  • Schools

    Elementary Schools J.D. Floyd

    Middle Schools Powell

    High Schools Central

  • Others

    Senior Community No

    Tax ID R32 323 17 5110 0706 0120

    Acceptable Financing Cash, Conventional, FHA, VA Loan

    Listing Terms Cash, Conventional, FHA, VA Loan

    Special Listing Condition Standard

SIMILAR HOMES FOR SALE

Check for similar Single Family Homes at price around $580,000 in Spring Hill,FL

CONTACT

Sean Kwiatkowski

GET IN TOUCH

Your Full Name
Your Phone Number*
Write Your Message